
 " alt="Small Space Interior Design: A Guide to Maximizing Every Square Foot">
Designing a compact home or apartment isn’t about compromise – it is an exercise in spatial intelligence. When approaching a small-footprint space, square footage should be treated not as a limitation, but as a framework for smart, highly intentional design choices.
By shifting focus toward verticality, light reflection, adaptable furniture, and clean sightlines, even a modest room can feel expansive, airy, and effortlessly stylish.
Here are five agency-tested interior design strategies used to unlock the full potential of compact spaces.
Capitalize on Verticality & High-Level Storage
When floor area is constrained, the primary direction to design is upward. Drawing the eye toward the ceiling creates an immediate visual illusion of height while unlocking underutilized storage zones.
- Ceiling-Height Shelving: Specify storage and open shelving units that extend within inches of the ceiling. This eliminates unused gap space above cabinets and elongates the perceived wall height.
- Wall-Mounted Fixtures: Swap floor lamps and bulky bedside tables for wall-mounted sconces and floating ledges to keep floor pathways completely open.
Specify Multi-Functional & Transformative Furniture
In small space design, every furniture piece must serve a purpose – or two. Curating dual-purpose furniture allows a single footprint to adapt dynamically to daily routines.
- Concealed Storage: Select bed frames with built-in under-drawers, ottomans with removable tops, and coffee tables with hidden lift-up compartments.
- Modular & Folding Pieces: Drop-leaf dining counters, wall-mounted fold-away desks, and modular sofa arrangements offer maximum utility with minimal physical footprint.
Amplify Light with Strategic Mirrors & Tone-on-Tone Palettes
Natural light is one of the most effective tools for visually opening up tight quarters. By controlling reflection and color continuity, wall boundaries dissolve and ambient light flows freely.
- Mirror Placement: Positioning a large statement mirror opposite or adjacent to a primary window bounces natural daylight into dark corners and visually doubles room depth.
- Cohesive Neutral Schemes: Utilizing a consistent warm neutral palette—such as soft greige, ivory, or pale taupe—reduces visual friction across walls and trim for a seamless, open backdrop.
Utilize Built-In Nooks & Recessed Storage
Standard off-the-shelf furniture often leaves awkward, unusable gaps in compact layouts. Custom built-in cabinetry turns architectural cutouts and alcoves into streamlined, high-density assets.
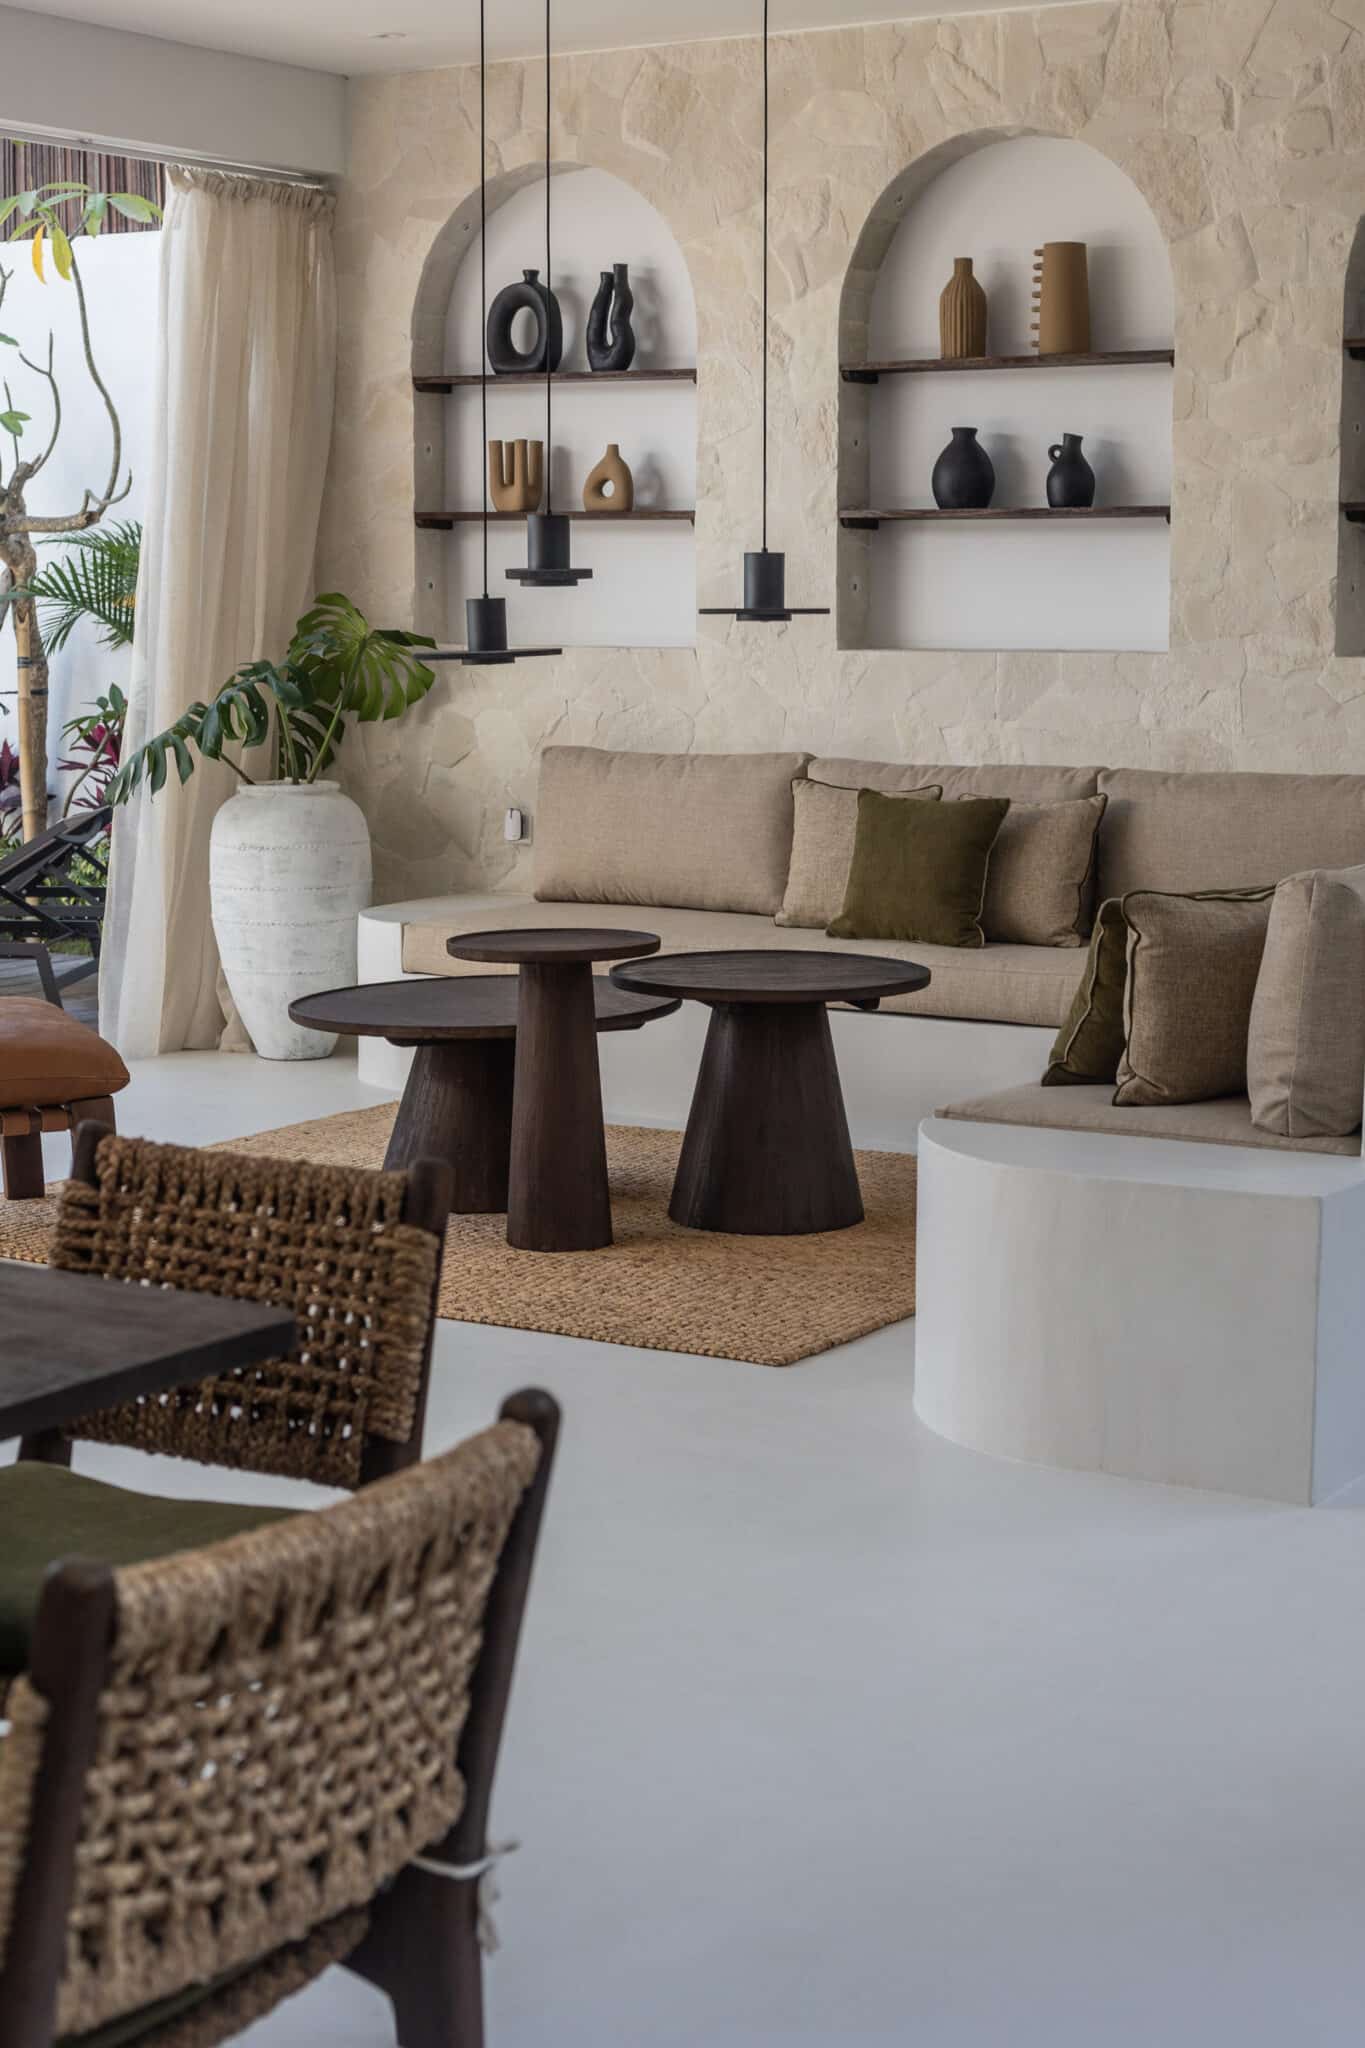
- Built-In Banquettes & Alcove Beds: Tucking seating or beds into architectural alcoves creates a defined, snug zone while reclaiming central floor clearance.
- Flush Cabinetry: Wall-to-wall cabinetry built flush with the surrounding walls prevents visual clutter and provides continuous storage.
Delineate Open Layouts Without Building Walls
Solid partition walls block light and fragment open floor plans. Instead, distinct functional “zones” can be created using subtle visual anchors.
- Anchoring Area Rugs: Placing an area rug underneath a sofa or dining setup anchors the living zone visually without closing off sightlines.
- Open-Frame Dividers: Open-back slatted screens, ceiling-hung planters, or double-sided bookcases partition living spaces while maintaining air and light flow.
Conclusion: Elevating Compact Living
Designing a small space is ultimate proof that luxury and functionality aren’t measured in square footage. By thinking vertically, prioritizing multi-functional furniture, and leveraging natural light, you can transform even the most modest floor plan into an open, serene, and highly practical home. Rather than viewing spatial constraints as a limitation, use these proven design principles to curate a space that feels intentional, uncluttered, and tailored to your daily lifestyle.