
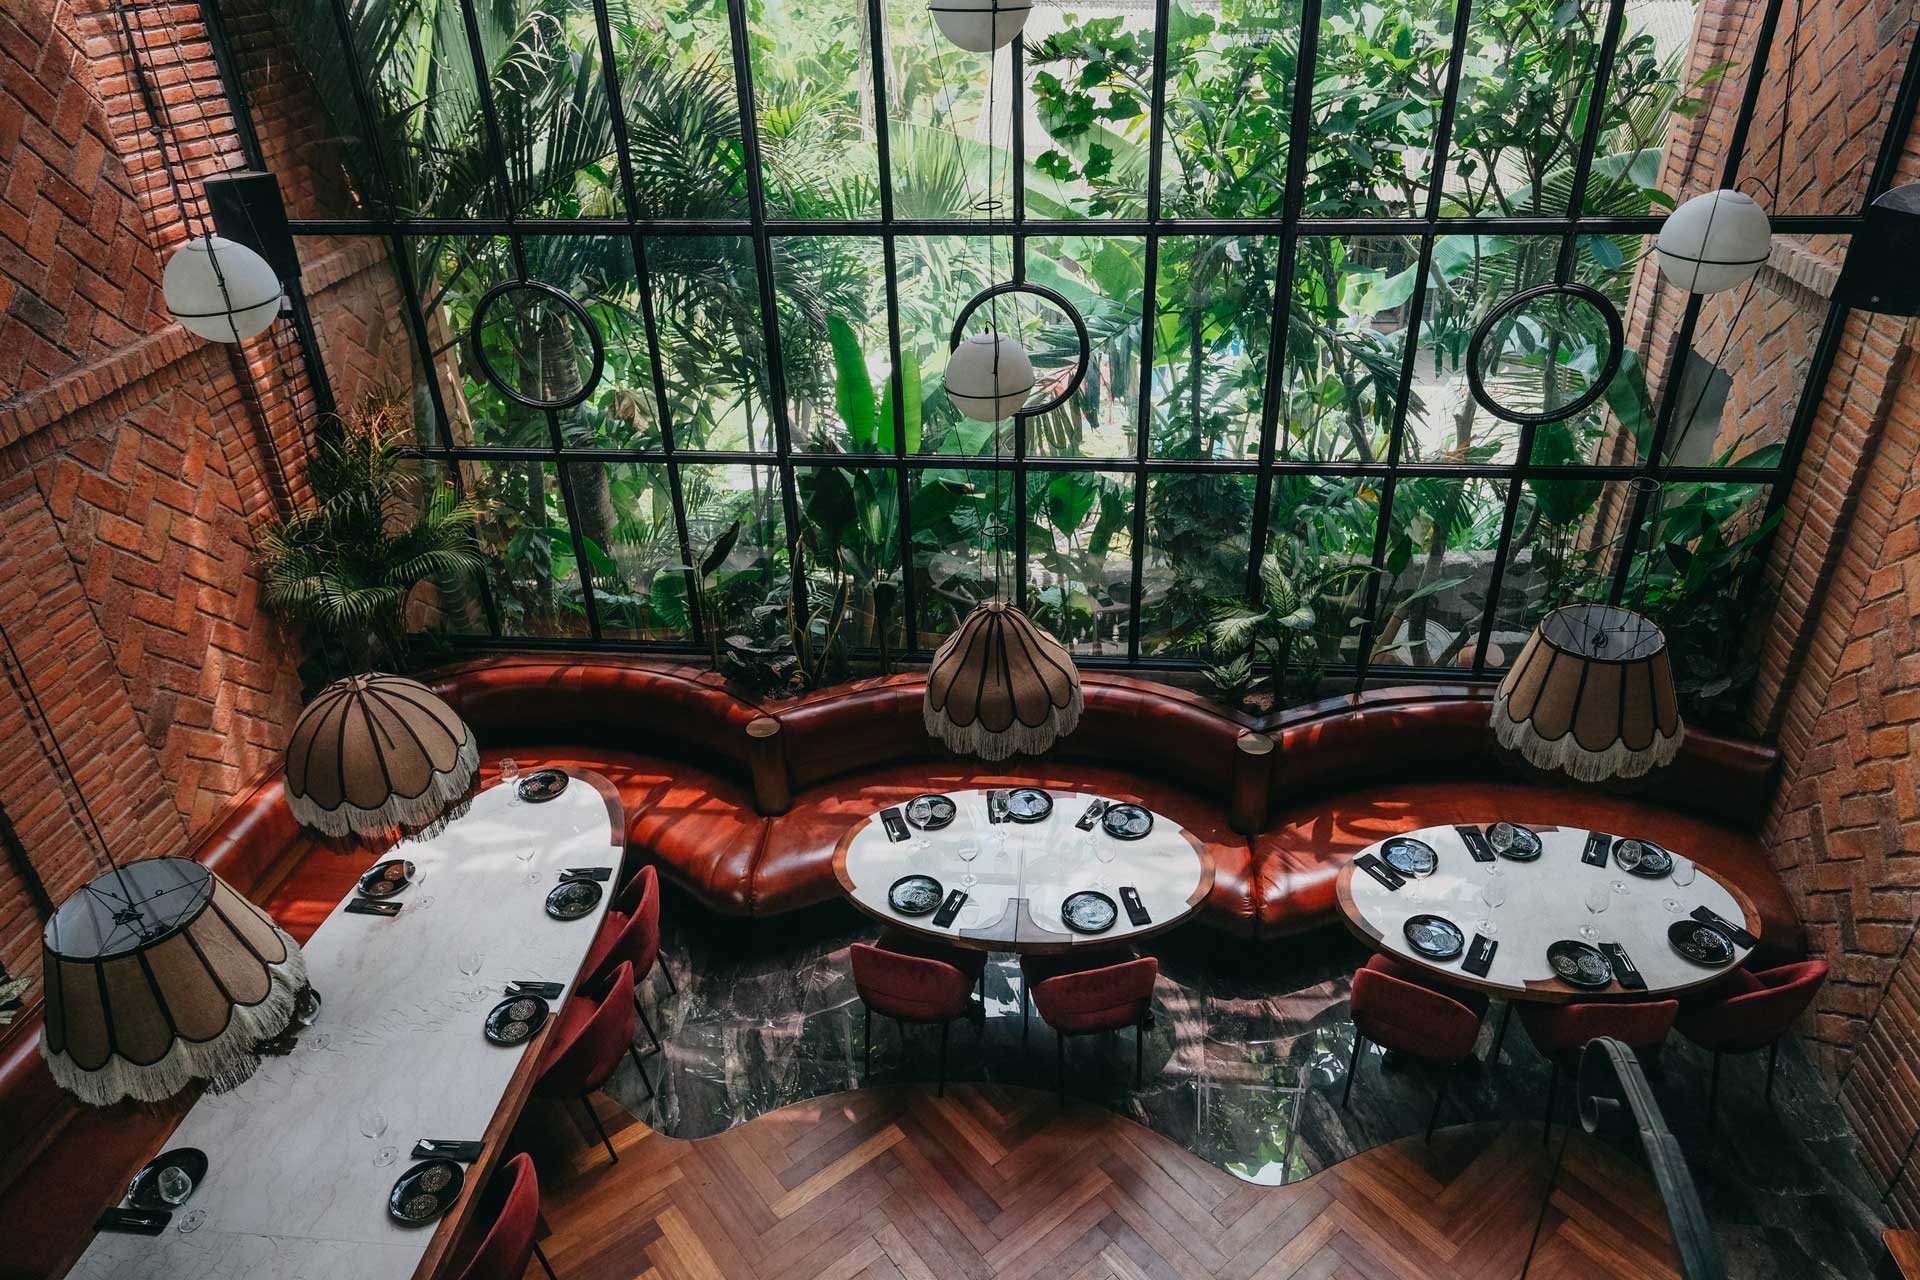
 " alt="Designing Places Where People Naturally Want to Gather">
Some cafes and restaurants get visited once. Others become a habit.
The food might be similar. The prices might be similar. But one place has people coming back every week, staying an extra hour, bringing their friends next time. The other gets a single visit and a photo, then nothing.
That difference isn’t only the menu. It’s the space.
Why Some Venues Draw People In and Others Don’t
Interior design shapes behavior more than most people realize, especially in hospitality.
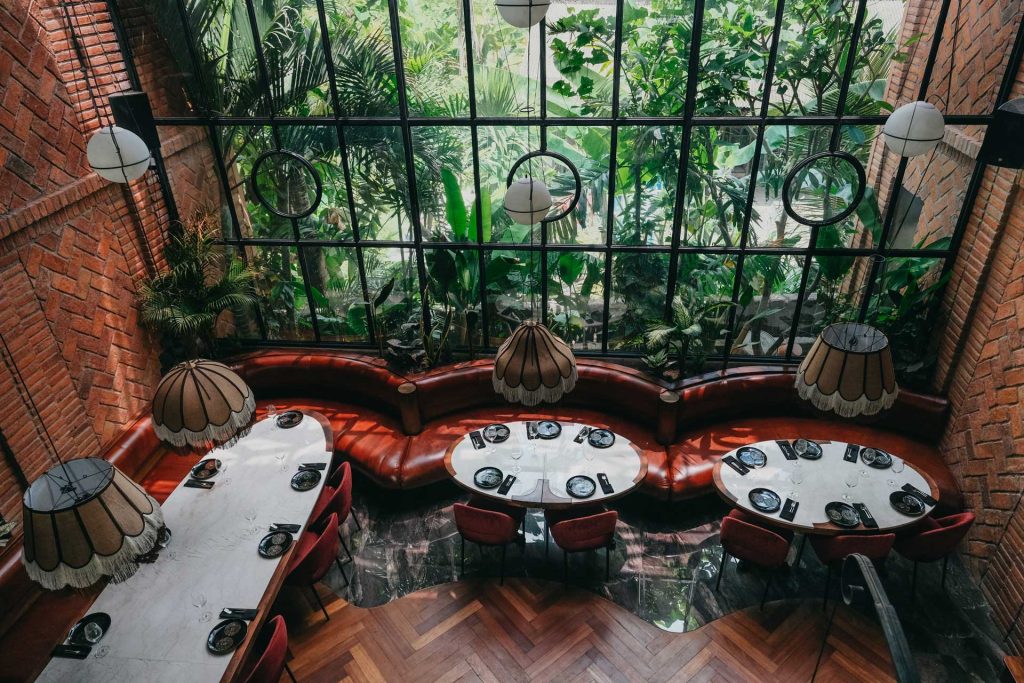
The way seating is arranged. How a bar or counter opens onto the room. Whether tables invite a long conversation or hurry people along. These decisions quietly decide whether guests linger or leave.
Seating arranged to face inward, toward each other rather than toward a wall, naturally encourages conversation and eye contact. A layout that lets people move easily between an indoor dining area, a bar, and an outdoor terrace gives a venue more than one reason to stay.
Even something as simple as proximity to greenery or natural light has been linked to a stronger sense of ease and connection in a space.
None of this happens by accident. It’s the result of a designer thinking past aesthetics, toward how guests will actually behave once they walk in.
Why This Matters More for Hospitality in Bali
Bali isn’t a local market. It’s one of the world’s busiest hospitality destinations, drawing guests from dozens of countries with very different expectations of comfort and atmosphere.
The island recorded nearly 7 million international arrivals in 2025 alone, and that number keeps climbing. A cafe or restaurant here isn’t serving one type of guest. It’s serving a European couple on holiday, a group of friends from Singapore, a solo digital nomad looking for a spot to work from, often all in the same afternoon.
A space that only works for one kind of visitor falls short fast in a market like this. It needs to feel welcoming and easy to read the moment someone walks in, no matter where they’ve flown in from.
That’s why the design of a hospitality venue in Bali carries so much weight. It’s not just decor. It’s often the reason a guest chooses to stay for a second coffee, or comes back the next day.
What This Looks Like in Practice
A gathering first approach shows up in small, specific decisions.
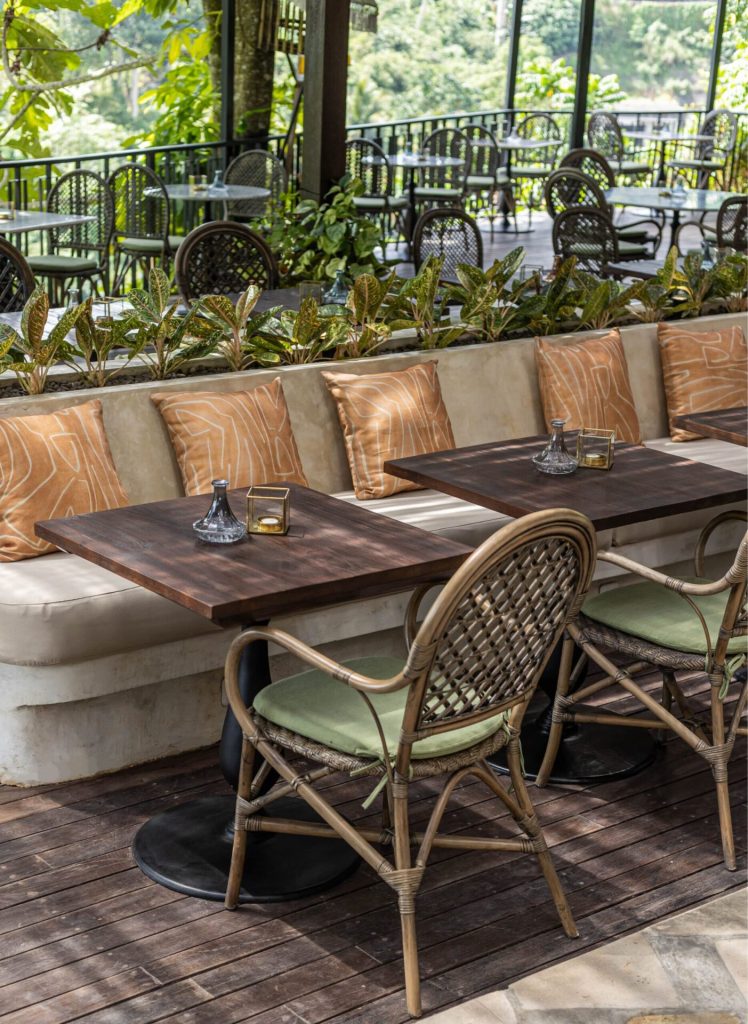
Seating placed to face inward, sized for groups as much as solo guests. Communal tables or bar counters that give strangers a natural reason to end up near each other. Indoor and outdoor areas designed to flow into one another, so a venue doesn’t feel divided between “inside” and “the good part.” Lighting kept warm and layered, so the space still feels inviting well after sunset.
Individually, these choices are subtle. Together, they’re the difference between a venue people photograph once and a venue people build into their routine.
How Paz Studio Bali Approaches It
This is the thinking behind every hospitality project we take on.
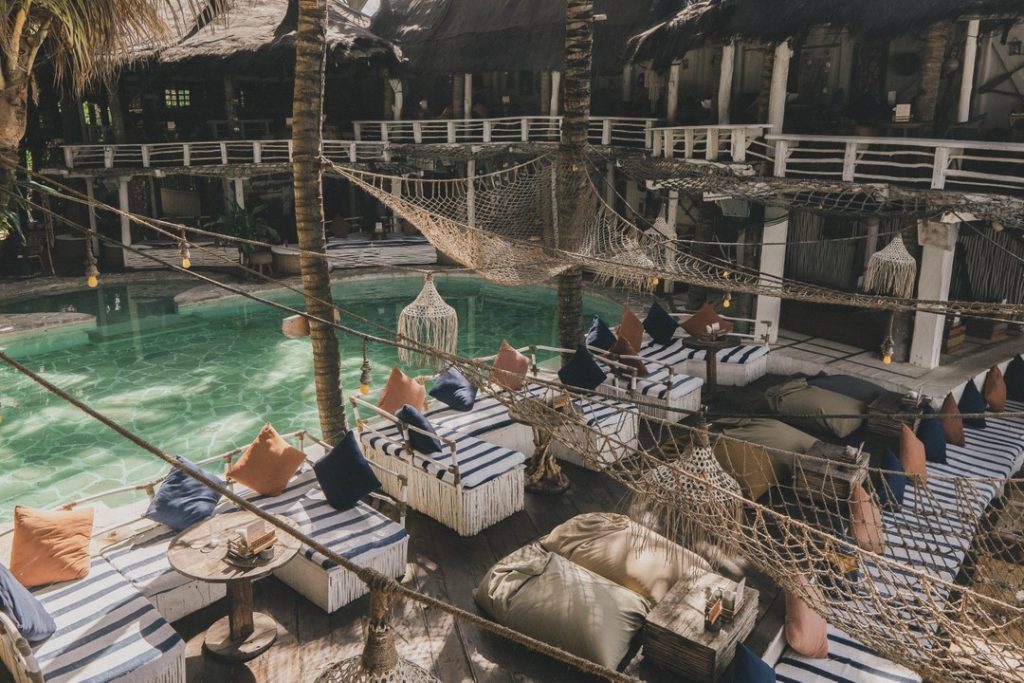
Before a single material is chosen, we ask how the space will actually be used. Who will sit where. What time of day the venue comes alive. What kind of stay it’s meant to encourage, a quick coffee or a long, lingering dinner.
It’s why our layouts favor conversation over composition, why our indoor and outdoor areas are designed to move into one another rather than stop at a door, and why so many of our hospitality projects end up with a corner or a table that becomes the one everyone asks for.
We’ve carried this approach across cafes, restaurants, and commercial spaces throughout Bali, working closely with owners who want their venue to do more than look good in photos. They want it to bring people in, and bring them back, whether their guests are from the next village or the other side of the world.
If that’s the kind of space you’re building, our team at Paz Studio Bali would be glad to talk through what that could look like for your project.