
 " alt="From Vision to Reality: How Thoughtful Interior Design and Architecture Come Together">
Every great space starts long before the first wall goes up.
A finished room or building can look effortless. It rarely is. Behind it sits a vision that was tested, materials that were chosen with intention, and a plan that held everything together before a single piece of furniture arrived.
Skip any of these steps and it shows. Not always right away, but eventually, in a room that never quite feels finished or a building that fights its own climate.
It Starts With a Vision
Every project begins as an idea, not a floor plan.
That idea might come from a site visit, a conversation with a client, or simply a feeling the space needs to hold. Before any drawings happen, architects work to understand the essence of a project, often drawing on the surrounding landscape, local culture, and how people will actually move through the space.
This early stage stays loose on purpose. Sketches, mood boards, and rough layouts get explored and discarded quickly, because changes are far easier and cheaper here than once construction has started.
A vision that’s rushed at this stage rarely recovers later. The strongest projects are the ones where this thinking is given real room to breathe.
Then Comes the Material
Once a direction is set, the question shifts from what a space should feel like to what it should be made of.
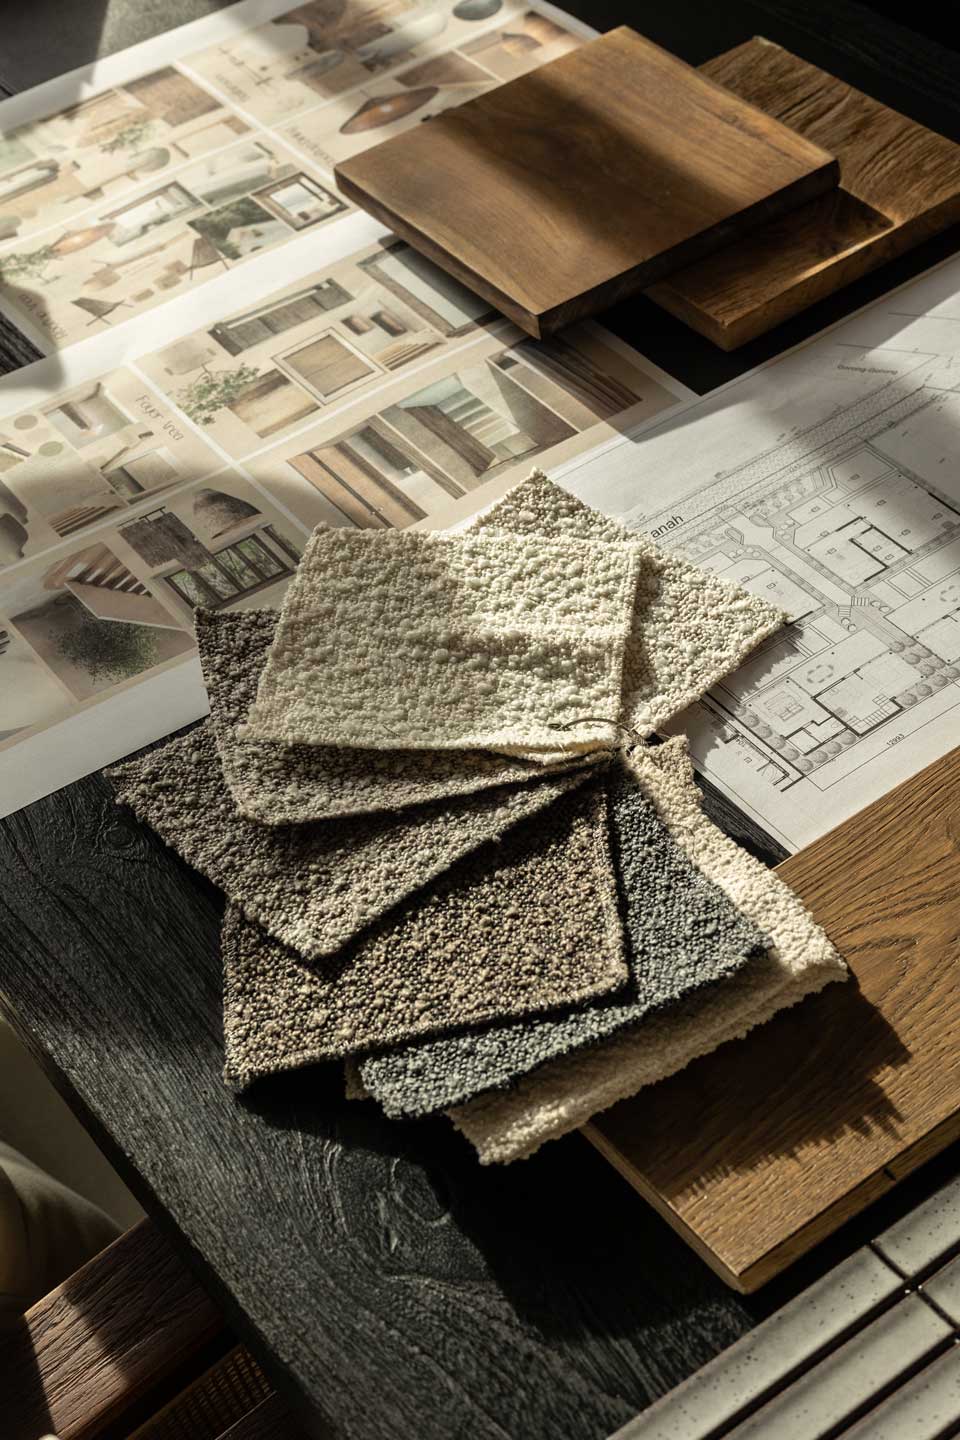
Material choices carry more weight than they’re often given credit for. They’re not simply about surface and finish. Materials should be selected with structure, durability, and how they’ll be installed in mind, not chosen for appearance alone.
This is also where a design starts to reveal whether it actually works. A beautiful elevation can run into trouble once a wall section is drawn in detail. An open floor plan can become far more expensive once real structural loads are calculated. Getting the materials right at this stage protects both the vision and the budget.
For a project in Bali, this often means working with timber, stone, rattan, and other locally available materials that hold up in a tropical climate while still carrying the warmth and texture the space calls for.
Planning Ties It All Together
A strong vision and the right materials still need a plan to hold them together.
This is the stage where drawings become detailed enough to build from. Layouts are finalized, systems like electrical and plumbing are coordinated, and every material and finish is confirmed. It’s unglamorous work, but it’s what keeps a beautiful idea from falling apart once it meets the realities of a real site.
Good planning also protects a project’s timeline and budget. Most delays and cost overruns can be traced back to decisions that were made too late, or not made carefully enough, earlier in the process.
Why the Order Matters
Vision, material, and planning aren’t interchangeable steps. They build on each other in sequence, and skipping ahead usually costs more than it saves.
A material chosen before the vision is settled rarely fits the space it ends up in. A plan drawn before the materials are confirmed often needs to be redone. Respecting the order is less about following a formula and more about giving each decision the chance to be made well, once, rather than revisited under pressure later.
How Paz Studio Bali Brings This Together
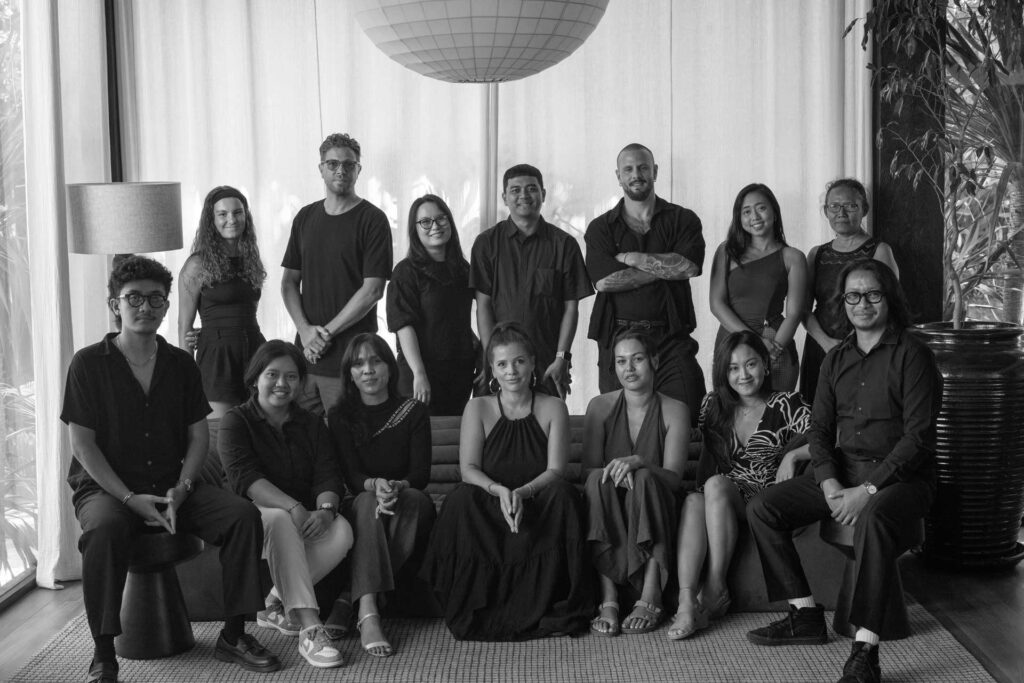
This is the process behind everything we design, whether it’s a private villa, a restaurant, or a full architectural build.
We start by sitting with a space and a client’s vision long enough to understand what it’s really asking for. From there, we move into material selection with as much care as the concept itself, sourcing and shaping pieces that suit both the design and Bali’s climate. Only once that foundation is solid do we move into the detailed planning that carries a project through to completion.
It’s a slower way to work in some ways, but it’s how a space ends up feeling considered rather than assembled.
If you’re starting a project and want a team that treats the whole process with that kind of care, our studio behind interior design and architecture in Bali would be glad to talk it through with you.