
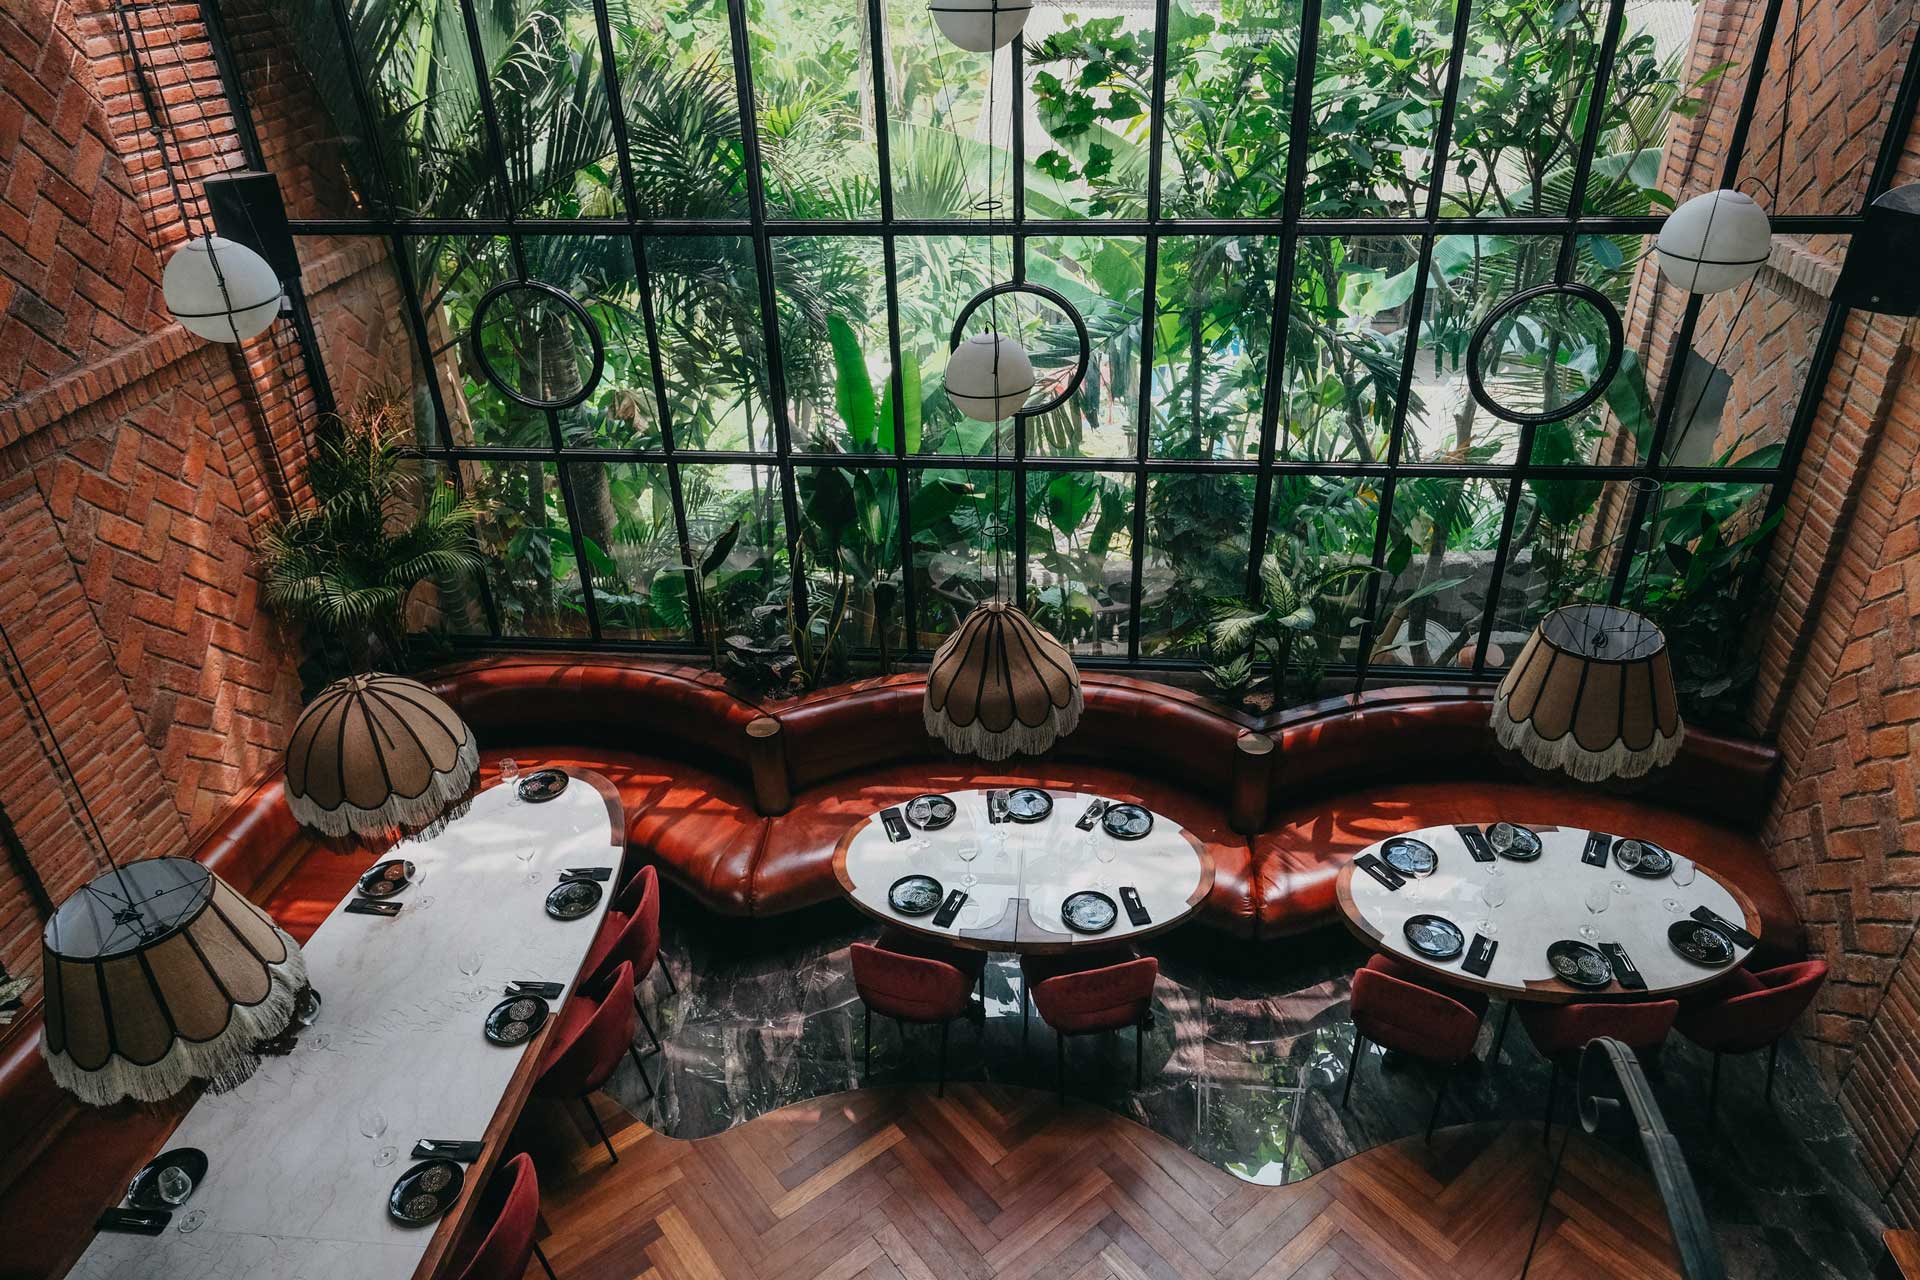
Canggu has no shortage of places to eat. What it had less of, when Santanera opened its doors on Jalan Tanah Barak in November 2021, was a restaurant that felt genuinely special without losing the island’s relaxed rhythm. That balance, refined but never stiff, was the brief we carried through every decision on this project.
Here is how we approached the architecture and interior of Santanera, and what it taught us about designing restaurants in Bali.
A glasshouse in the middle of Canggu
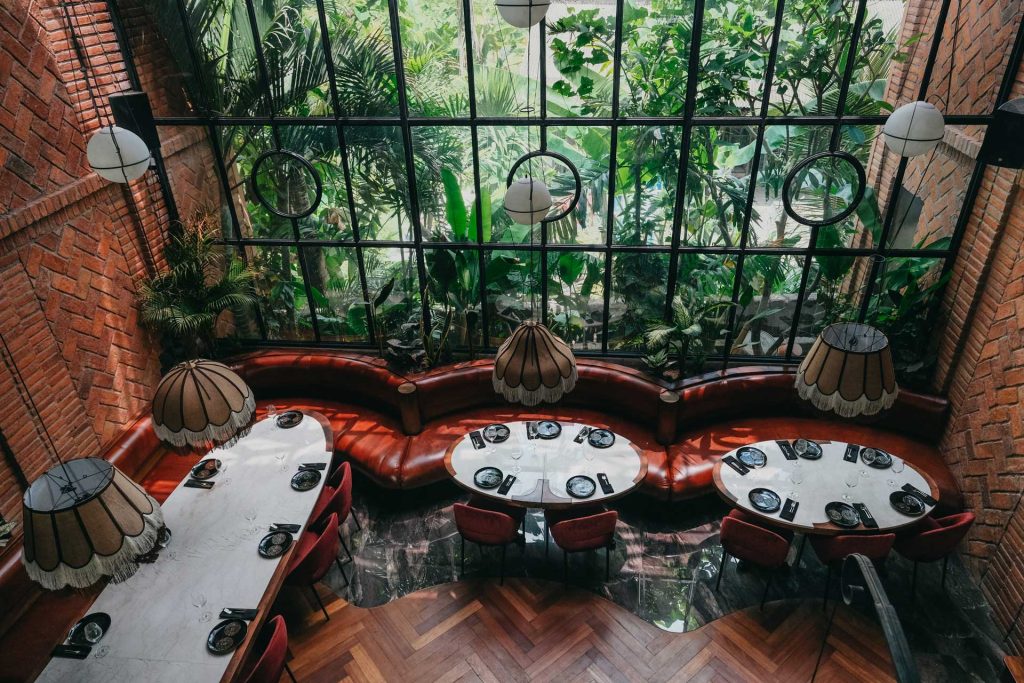
Santanera rises over three levels and seats around 140 guests. From the street it reads almost like a glasshouse: a tall wall of black steel-framed glazing that opens the dining room to a dense tropical garden. Inside, the garden becomes the backdrop to every table, and the room changes character through the day, green and luminous at lunch, warm and intimate after dark.
Glass in a tropical climate needs care. Large openings bring in light and views, but also heat and glare. Planting close to the façade, generous ceiling height, and deep, warm materials inside keep the room comfortable and calm rather than bright and exposed.
One building, several moods
A good restaurant is rarely one room. Santanera is organised as a sequence of spaces, each with its own atmosphere:
- The main dining room, double height, wrapped by the glass wall and herringbone brick.
- The mezzanine, reached by a spiral staircase, with views down over the dining room.
- The private dining room, a long table lined with shelves, books and objects for celebrations and group dinners.
- The bar level, livelier, with music.
- The rooftop, open to the sky for sunset and events.
Splitting the programme this way lets one venue serve a quiet lunch, a date night, a birthday for twenty and a late drink, sometimes all on the same evening, without one disturbing the other.

Materials: warm, tactile and built to last
The palette mixes contemporary architecture with an old-world warmth, close to the mid-century spirit we love:
- Herringbone brick on the tall walls gives texture and scale without decoration.
- Herringbone parquet meets dark marble along a soft, organic curve, defining circulation and seating zones without a single partition.
- Curved oxblood leather banquettes follow the glass wall, so the best view becomes the best seat.
- Cane-backed bistro chairs and marble-topped tables keep the room light and easy to rearrange.
- An exposed industrial ceiling in the private dining room contrasts with crystal chandeliers and warm wood.
In a restaurant, every surface is touched, cleaned and sat on hundreds of times a week. In Bali’s humidity that matters even more. We favour materials that age with character, such as brick, stone, solid timber, leather and cane, over finishes that look perfect on day one and tired by the first rainy season.

Lighting that carries the room from day to night
Daylight does most of the work at lunch. At night the room needs to become intimate without turning dark. Low, fringed lampshades over the tables pull the light down to the guests, white globe pendants suspended in circular frames hold the height of the space, and crystal chandeliers give the private dining room its sense of occasion. Lighting is often the last thing chosen in a project, yet it is what guests remember. We wrote more about this in Lighting as a Statement Piece.
Art, planting and a sense of place
Murals run across columns and walls, and a flowering tree grows inside the dining room itself. These are not afterthoughts. They give the space its personality and make it recognisable in a photo, which today is part of how a restaurant is discovered.

What Santanera taught us about restaurant design in Bali
- Design the sequence, not just the room. Several distinct atmospheres keep guests longer and let one venue work for many occasions.
- Make the view the best seat. Curved banquettes along the glass turn the garden into the main feature.
- Choose materials for the climate and the service. Humidity, cleaning and constant use are the real test of a restaurant interior.
- Plan lighting for 7 pm, not 12 pm. Most of the revenue happens after dark.
- Give the space one unforgettable moment. A tree indoors, a mural, a staircase: something guests remember and share.
- Think about operations early. Circulation for staff, storage, bar positions and private dining are design decisions, not fit-out details.
Planning a restaurant, bar or beach club in Bali?
Hospitality is where architecture and interior design meet most closely, from the shape of the building to the last lampshade. Our work in this field includes Santanera and La Brisa, alongside restaurants, cafés and hotels across the island. You can browse them in our commercial projects, read how our hospitality interior design and architecture services work, or tell us about your venue.
Frequently asked questions
Who designed Santanera in Canggu?
The architecture and interior of Santanera were designed by Paz Studio, an interior design and architecture studio based in Kerobokan, Bali.
What should I consider when designing a restaurant in Bali?
Start with the guest journey and the operations: how many covers, which moods across the day, where staff, storage and the bar sit. Then choose materials that cope with humidity and constant cleaning, plan lighting for the evening service, and give the space one memorable feature.
Can one studio handle both the architecture and the interior of a restaurant?
Yes, and for hospitality it is often the better route. When the same team designs the building and the interior, the views, ceiling heights, lighting and seating are planned together from the start rather than adjusted later.