
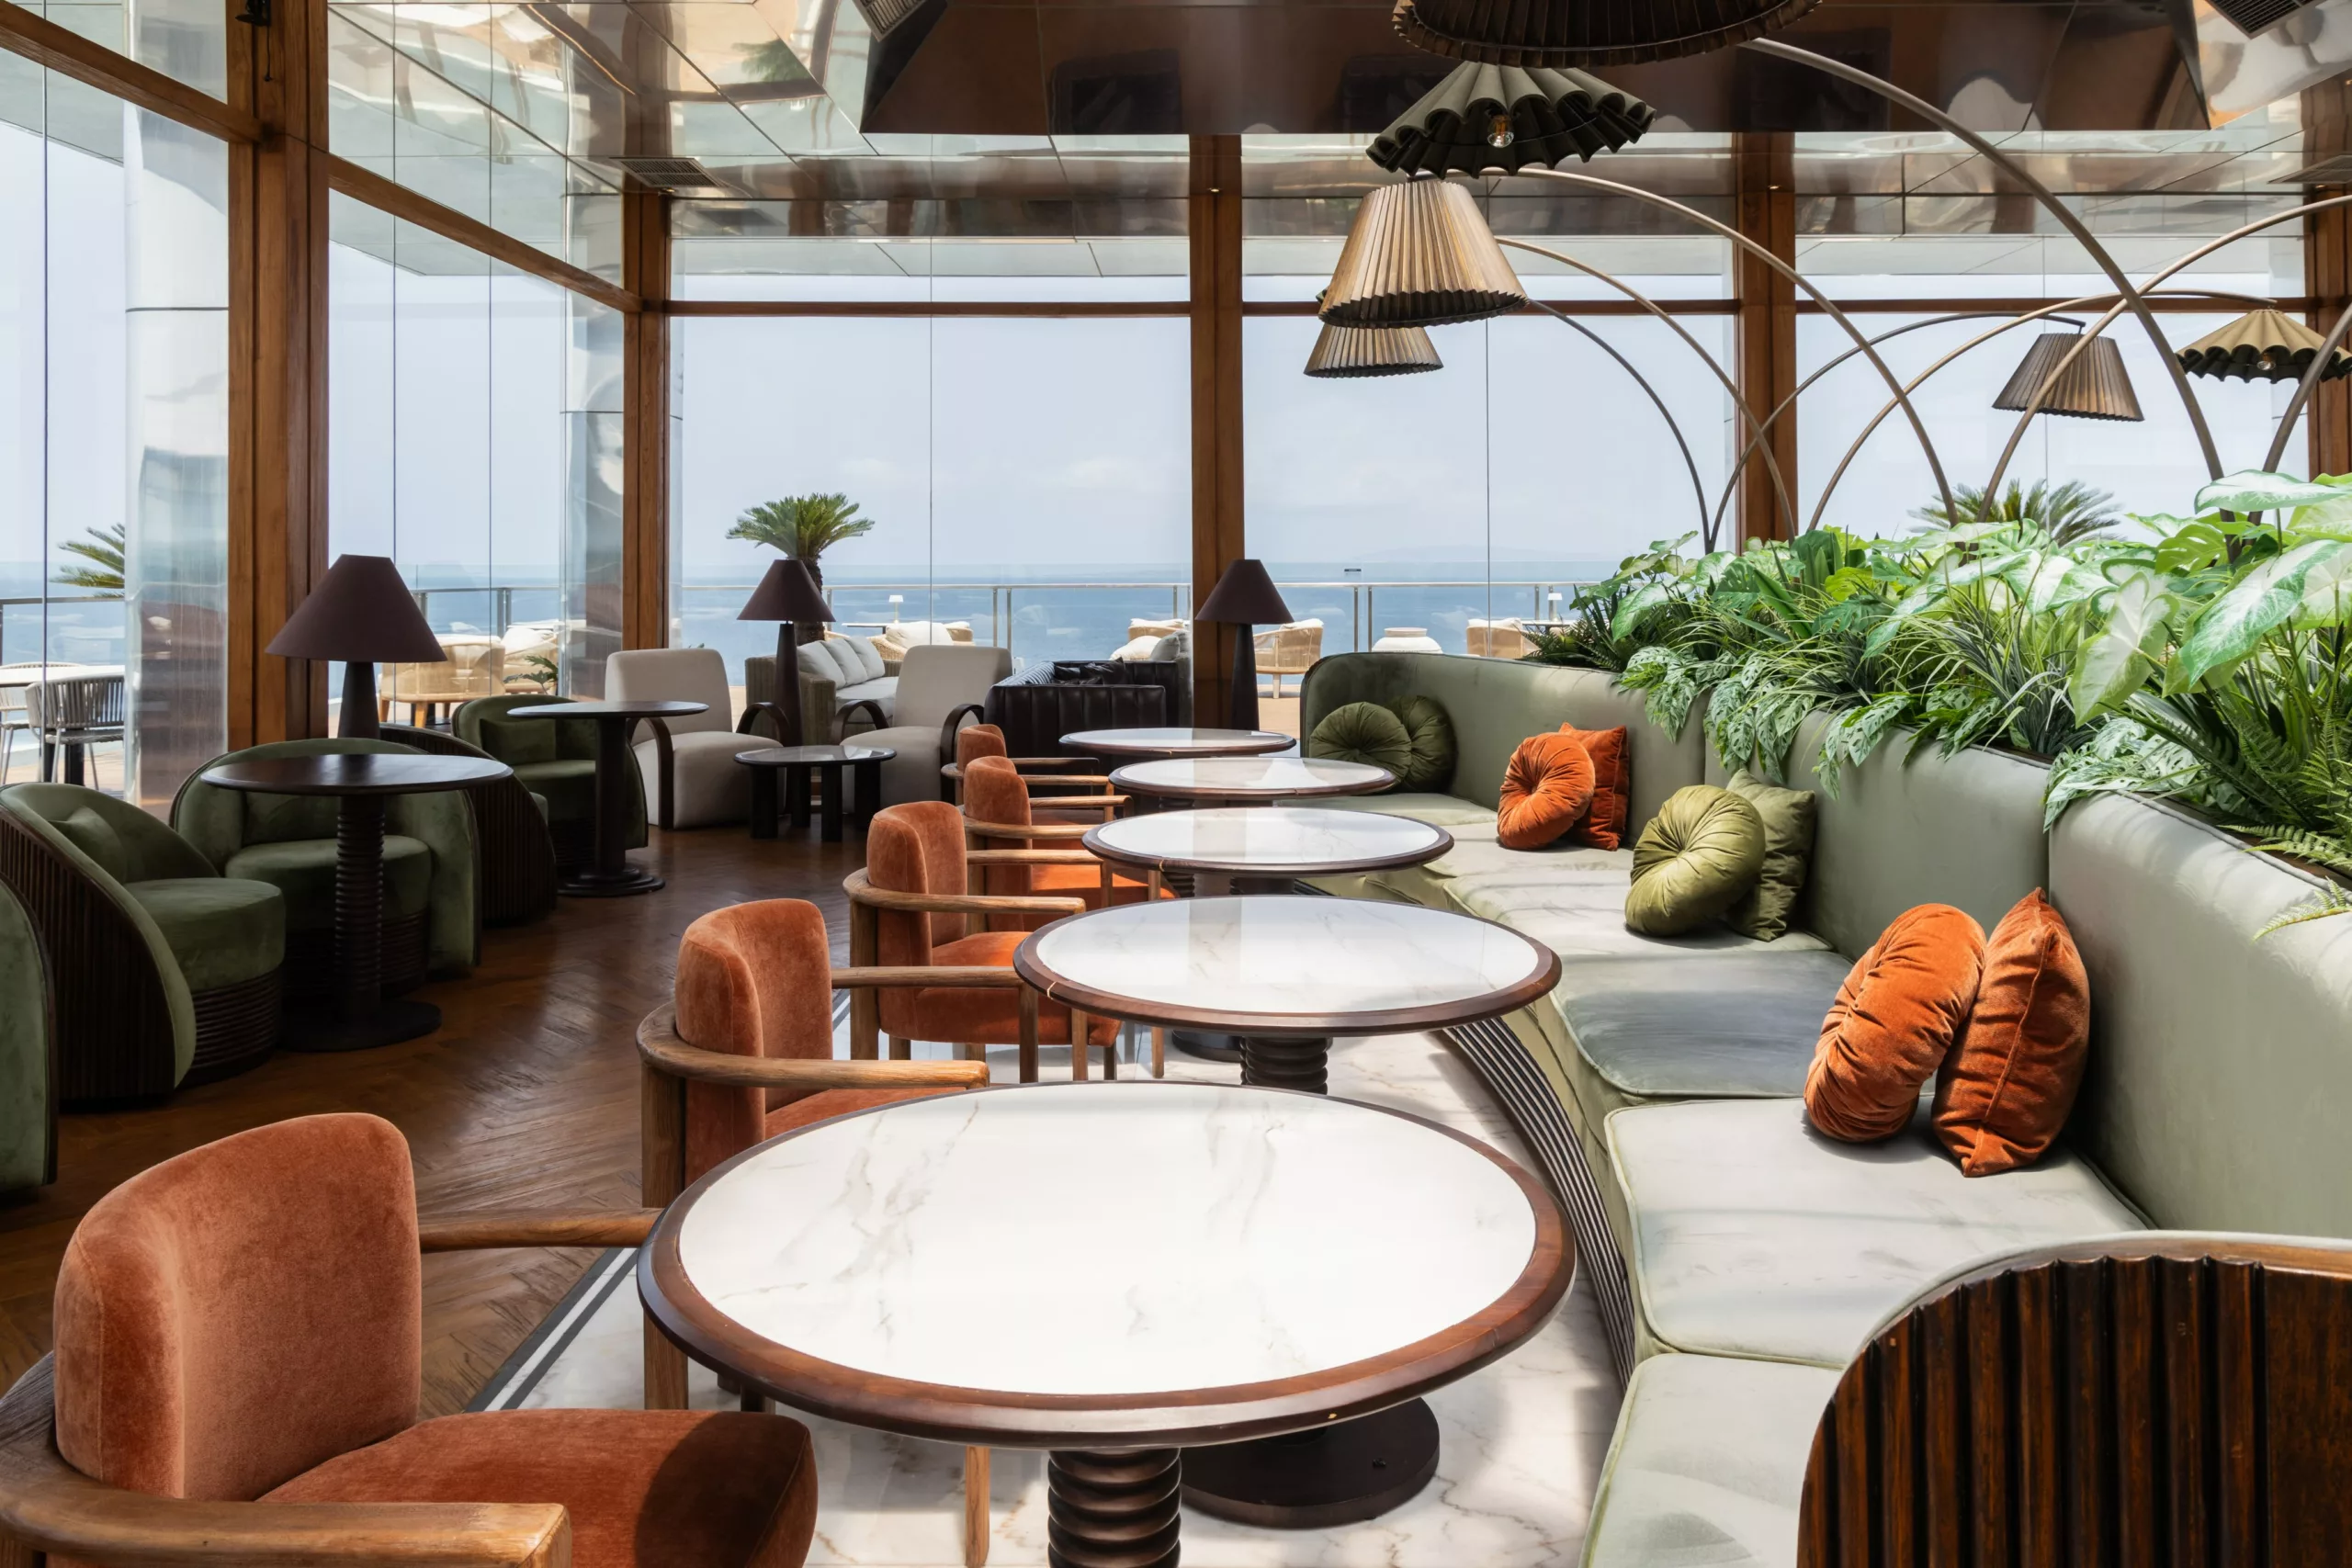
High above Sanur’s coastline, Soléa looks out over the ocean on one side and a canopy of trees and red-tiled roofs on the other. When a room has a view like that, the design has a simple job: don’t compete with it. Everything we did at Soléa started from that idea.
Here is how we approached the interior, and what guided the decisions you see in the finished space. It is also a good picture of how we work as a studio for interior design in Bali: start with what the site already gives you, then build everything else around it.
Let the horizon do the work
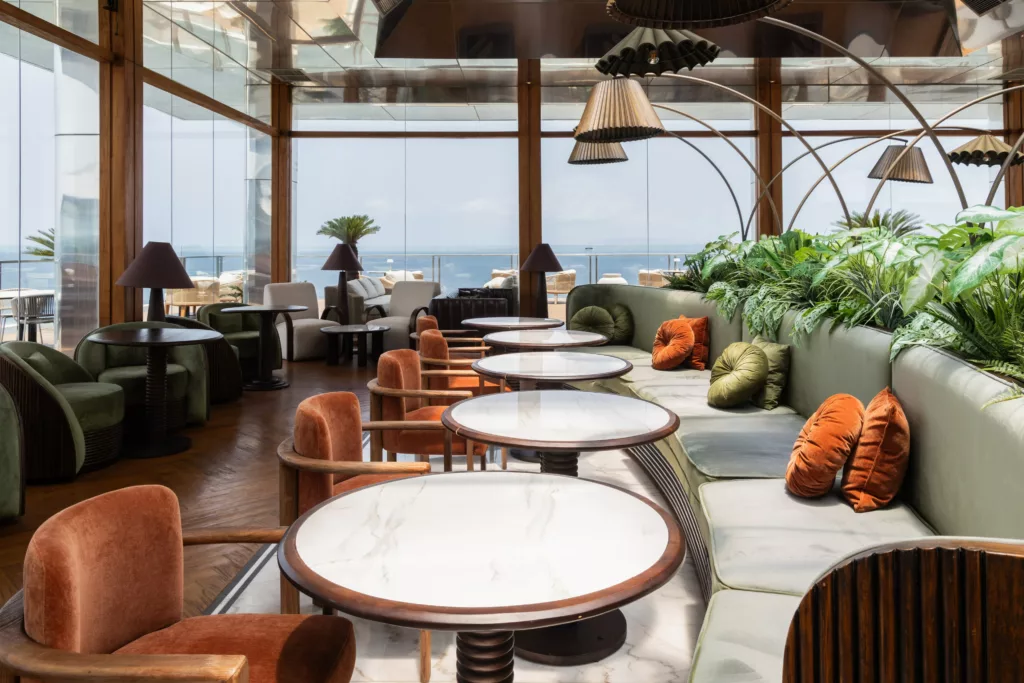
The restaurant is wrapped in floor-to-ceiling glass, divided by warm timber frames. We treated those frames like picture frames: each bay holds its own slice of sea and sky. Furniture stays low so the horizon line is never interrupted, and lounge chairs turn towards the view rather than towards each other. In our hospitality interior design work, a view like this is the most valuable thing a venue can have, so it set the rules for everything else.
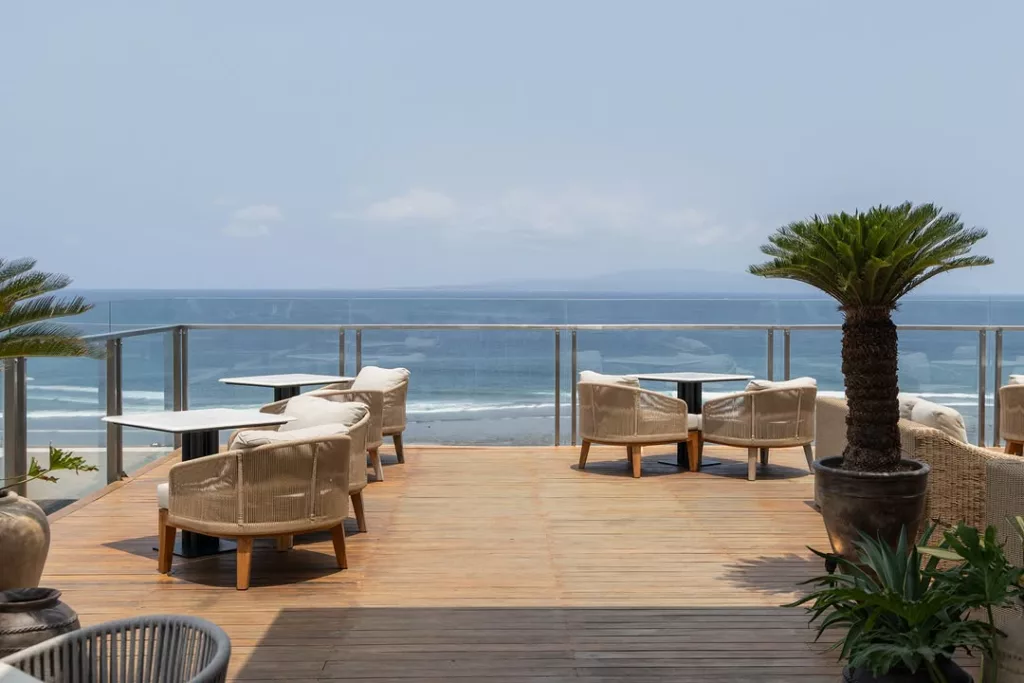
On the terrace, woven rope chairs and pale stone tables keep the edge light and open, so the eye carries straight out to the water.
A palette taken from the setting
Before anything was drawn in detail, we built the material board: dark timber, deep green glazed tiles, olive velvet, brown leather, travertine and veined white marble. The colours are chosen to sit against blue. Terracotta and rust warm up a room that faces a cool sea all day, and green links the interior to the planting along the rooftop.
The Soléa material board on Instagram
One rooftop, several moods
A rooftop restaurant has to work for a long lunch, a sunset drink and a late dinner. As at Santanera in Canggu, where each level has its own atmosphere, we planned the space as a sequence of settings rather than one dining room:
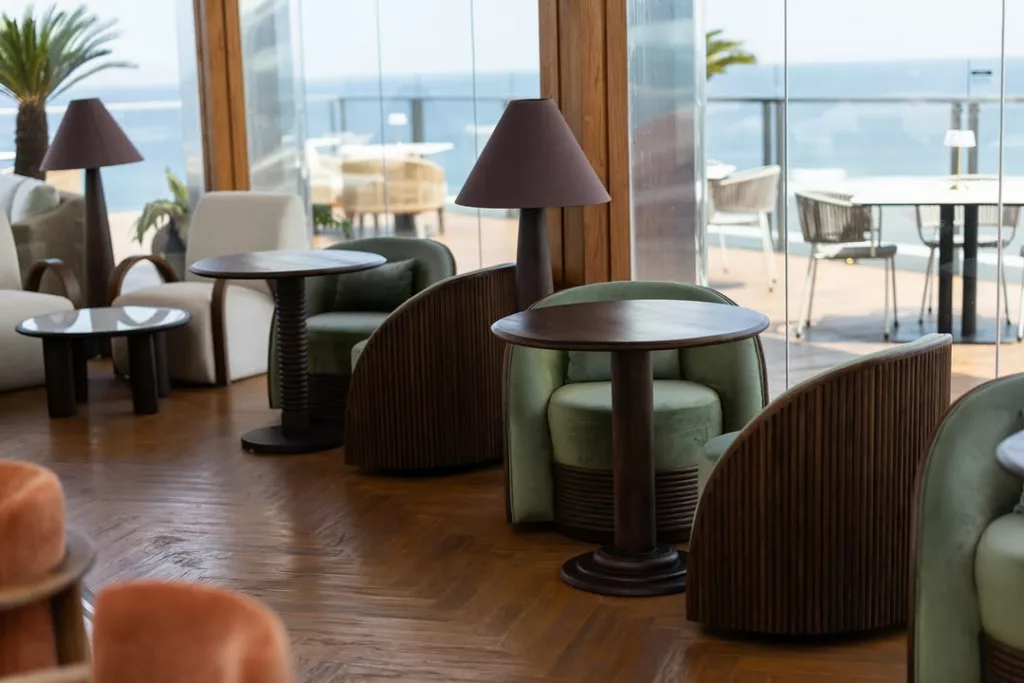
- The lounge: green velvet tub chairs, a channel-tufted brown leather sofa and dark ribbed side tables, lit by low lamps with conical shades.
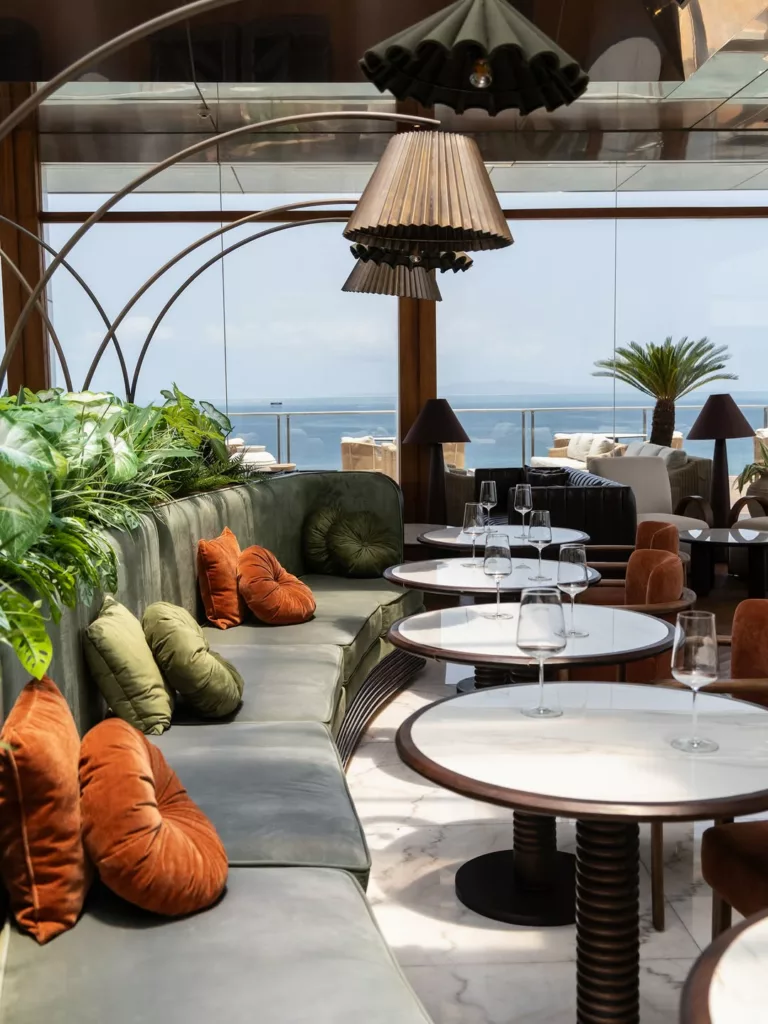
- The banquette: a long sage-green seat beneath a bed of tropical foliage, layered with rust and olive cushions, facing round marble tables.
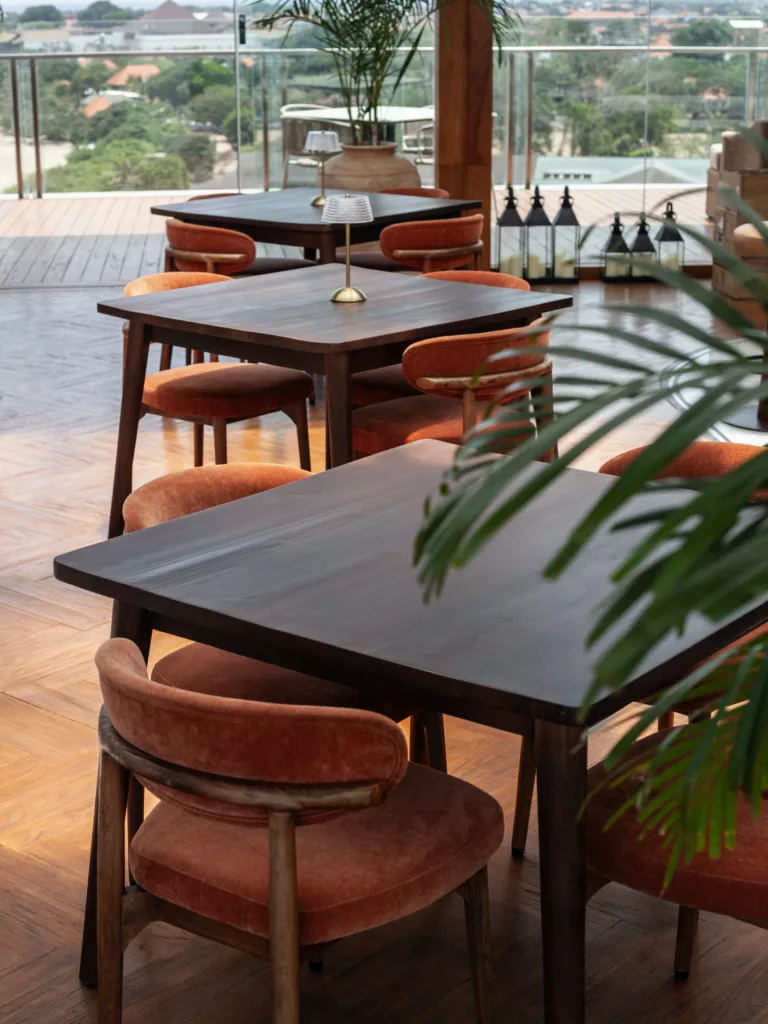
- The dining room: marble-topped tables edged in dark wood, with rust upholstered chairs and solid timber arms.
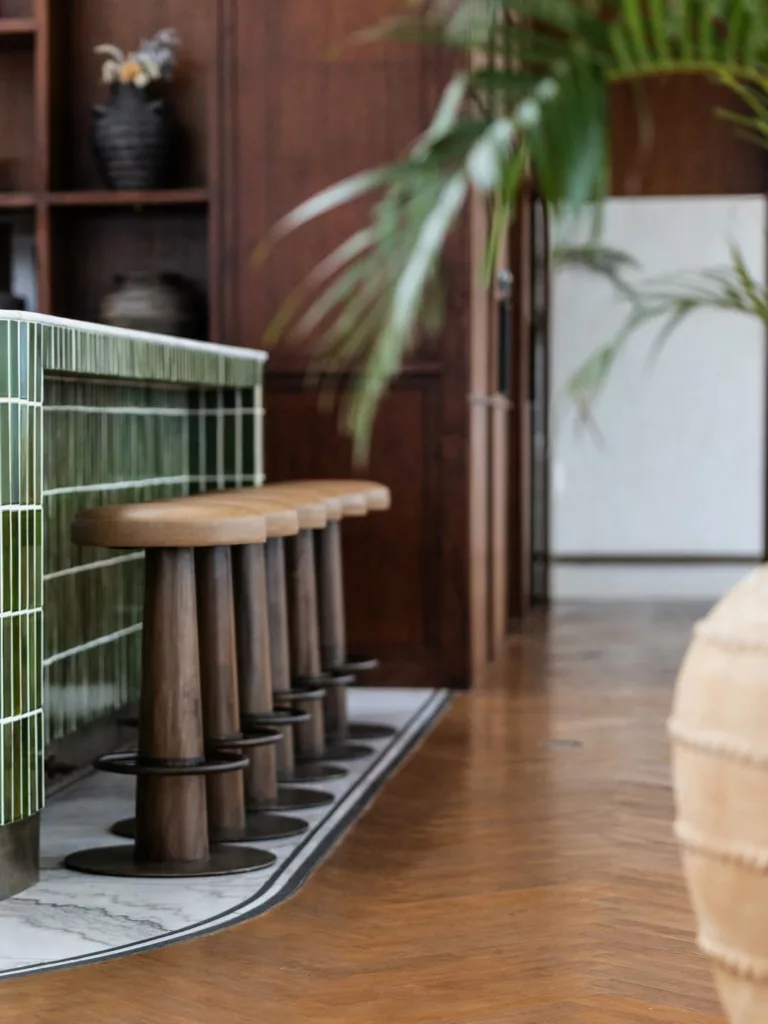
- The bar: a curved front clad in deep green tiles, lined with leather-topped stools.
- The terrace: open to the sky, with cordless brass lamps and ribbed glass shades that carry the evening light out to the edge.
Texture over decoration
Most of the character comes from materials meeting each other: glazed tile against leather, velvet against wood, marble against a timber rim. Herringbone timber flooring runs through the interior and gives way to decking outside.
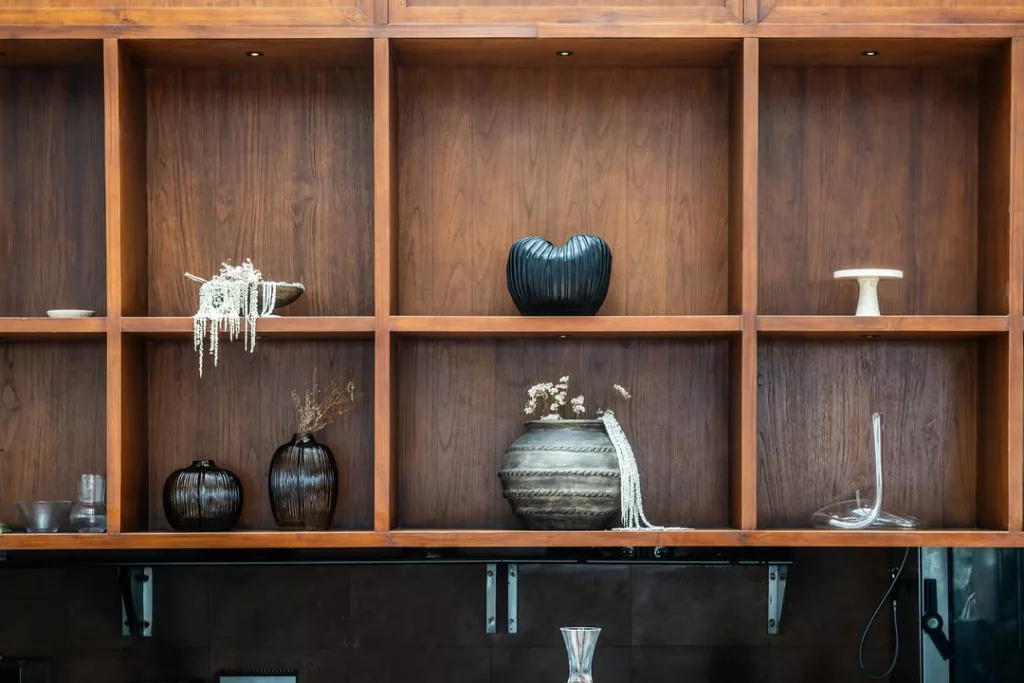
We kept decorative objects to a few pieces in dark timber shelving: sculptural ceramics and dried botanicals that read as part of the architecture rather than extra decoration.
Soléa Rooftop, Sanur on Instagram
Light that changes with the day
By day the room is bright and the view does most of the work. After dark, the light has to come from within. Arched floor lamps with pleated shades reach over the banquette, table lamps create pools of warm light at each seat, and a reflective ceiling picks up their glow. The space shifts from airy at lunch to intimate after sunset without changing a single piece of furniture.
More of Soléa Rooftop on Instagram
What we take from Soléa
Every hospitality project we take on starts with the same question: what does this place already have that no one else can offer? At Soléa it was the horizon. The materials, the layout and the lighting are all there to make guests notice it a little more.
Planning a restaurant, bar or hotel? Talk to our studio about your project.